From Cucumber Farm to Cottage Living: The History and Soul of a 1941 Home
There is a distinct difference between a house that was built yesterday and a house that has watched the world change around it. The modern design landscape is obsessed with newness—sharp lines, sterile layouts, and immediate gratification. But for those of us drawn to the character of yesteryear, the true luxury of a home lies in its story.
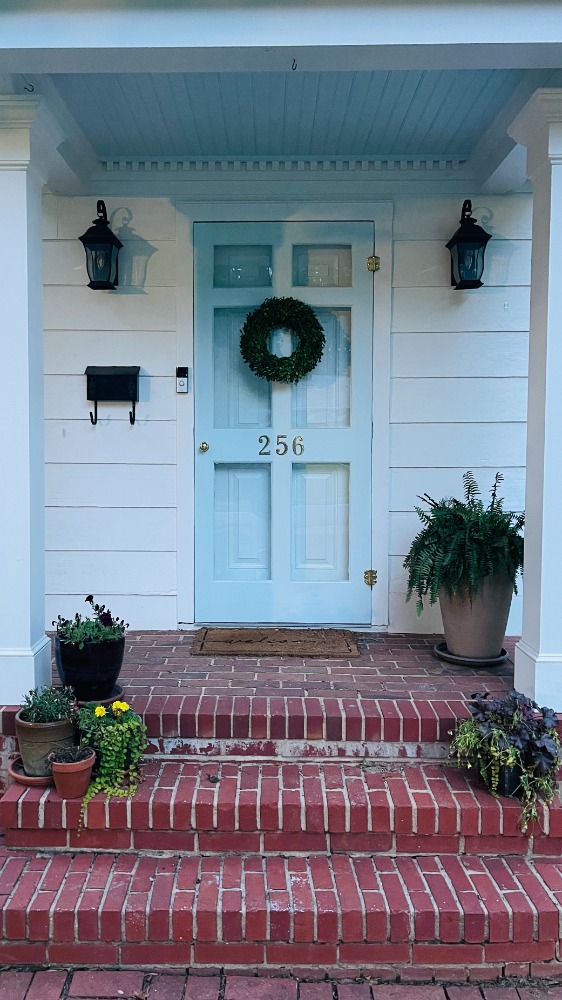
My current canvas is a white, 1.5-story home built in 1941, anchored on a spacious corner lot by a massive, sweeping oak tree in the front yard. It doesn’t possess a theatrical, storybook cottage silhouette. Instead, it has a quiet, traditional presence—complete with real wood, working black shutters that click shut against the elements, and original wood floors that carry the warmth of generations.
But to understand the soul of this house, you have to look beyond its perimeter and step into the historic neighborhood it calls home.
1. A Neighborhood Formed by History
Long before the modern grid of our neighborhood took shape, the land beneath my home was part of a historic cucumber farm. This pocket of the American heartland was once a bustling agricultural hub, anchored by a local pickle factory.
The history here isn’t buried in textbooks; it is physically woven into the architecture around me. A few of the neighboring homes on my street were actually constructed using original bricks salvaged from an old pickle factory. Several of the structures flanking my property are well over a century old, standing as quiet sentinels of a era defined by slow, deliberate craftsmanship.
2. The Tree in the Center of the Street
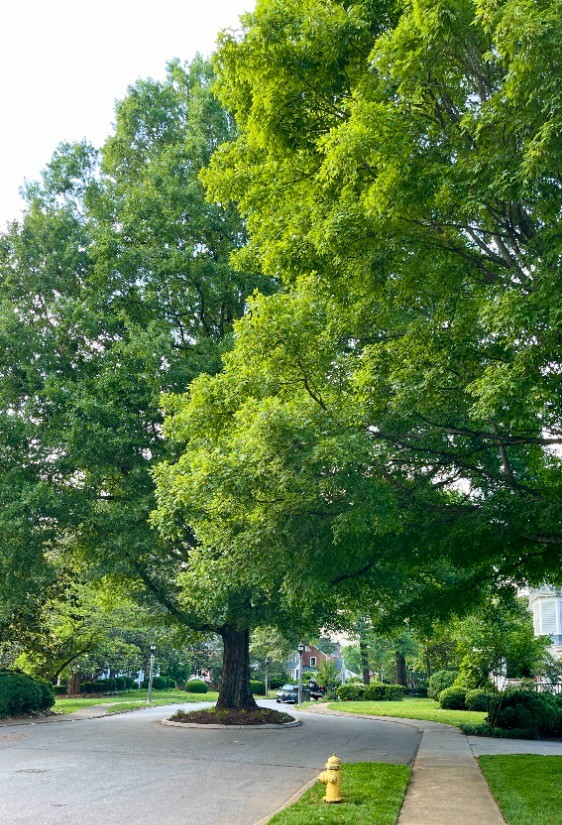
Perhaps my absolute favorite element of this neighborhood is a testament to how much the early builders respected the land. Just a block away from my front door, the tree-lined street encounters a spectacular obstacle: a massive, historic tree sitting dead-center in the middle of the road.
Instead of tearing it down for modern convenience, the town literally paved the street around it.
Every time I drive or walk past it, I am reminded of the core philosophy behind Rosewood & Garden: we should build our lives around nature and history, not the other way around. That preservationist spirit is exactly what I am trying to cultivate within my own four walls.
3. The Evolution of a Covered Porch
Older homes are living things; they evolve to meet the needs of the families inside them. Originally, the back of my 1941 home featured two small, separate back porches. Over the decades, a previous owner made the brilliant decision to convert them into one long, sweeping, covered back porch.
This porch has become the bridge between the home’s interior and the garden beyond—a space dedicated to slow mornings and long conversations. At the heart of it sits a piece of furniture that mirrors the ethos of the house itself: a Lloyd Flanders Teak Dining Table. Equipped with a classic butterfly extension option, it can expand to welcome a gathering or fold down for a quiet afternoon. Much like the house, the teak carries a sense of permanence and craftsmanship that grows more beautiful with age, and the table itself, like the house, provides the setting for celebrations, summertime meals, and cherished memories.
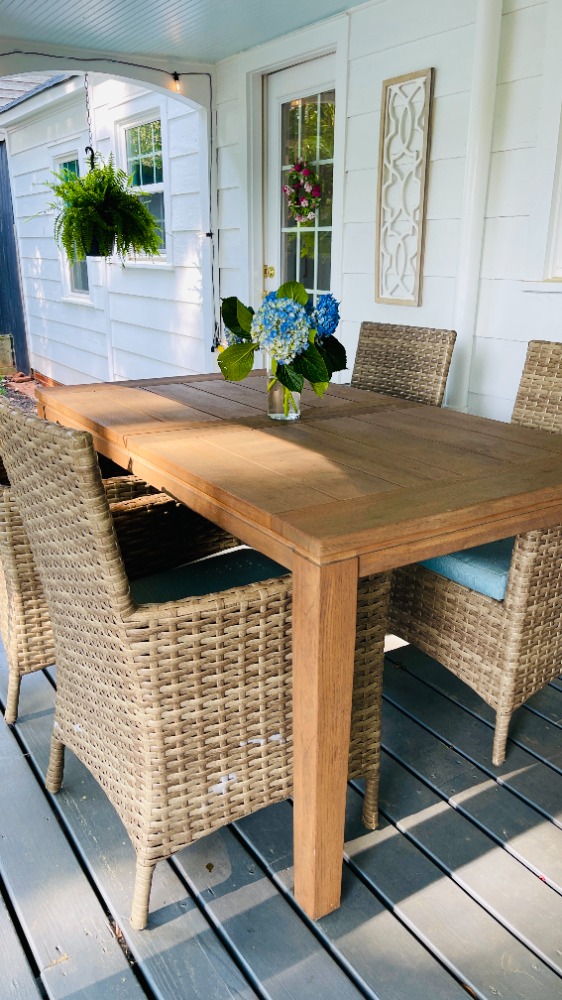
Design Resources: For those looking to anchor an outdoor space with the timeless texture of grade-A teak, you can source my exact extendable Lloyd Flanders Teak Table via Perigold. If you are looking for a similarly striking silhouette with a more architectural pedestal base, I also highly recommend the Serena & Lily Augustine Teak Dining Table.
Weathered brick walkways map out the transitions of the property—one leading guests gracefully from the street’s sidewalk to the front door, and another guiding you from the driveway directly to the back porch. These walkways hold a texture that modern concrete simply cannot replicate; they hold the warmth of the sun and the patina of time.
4. The Journey Inward: Restoring the Bones
Inside, the home rewards you with original wood flooring stretching into nearly every single room. Walking across real wood connects you to the craftsmanship of 1941. It feels substantial, warm, grounded, and permanent.
Of course, historic restoration is a journey of patience, and every old house gives you a checklist. In my case, while the floors throughout the house are beautiful, the stairwell is currently wrapped in modern carpeting—a project for a future project where we will peel back the synthetic layers to expose the original wood underneath.
Cultivating a Sense of Place
Living in a historic home means accepting the role of a caretaker. This 1941 house, with its cucumber farm roots, working wood shutters, and brick pathways, survived the flashy trends of the late 20th century. Surrounded by neighborhood history and streets that bend for old trees, it serves as a constant inspiration to live slowly, love deeply, design intentionally, and honor the land.